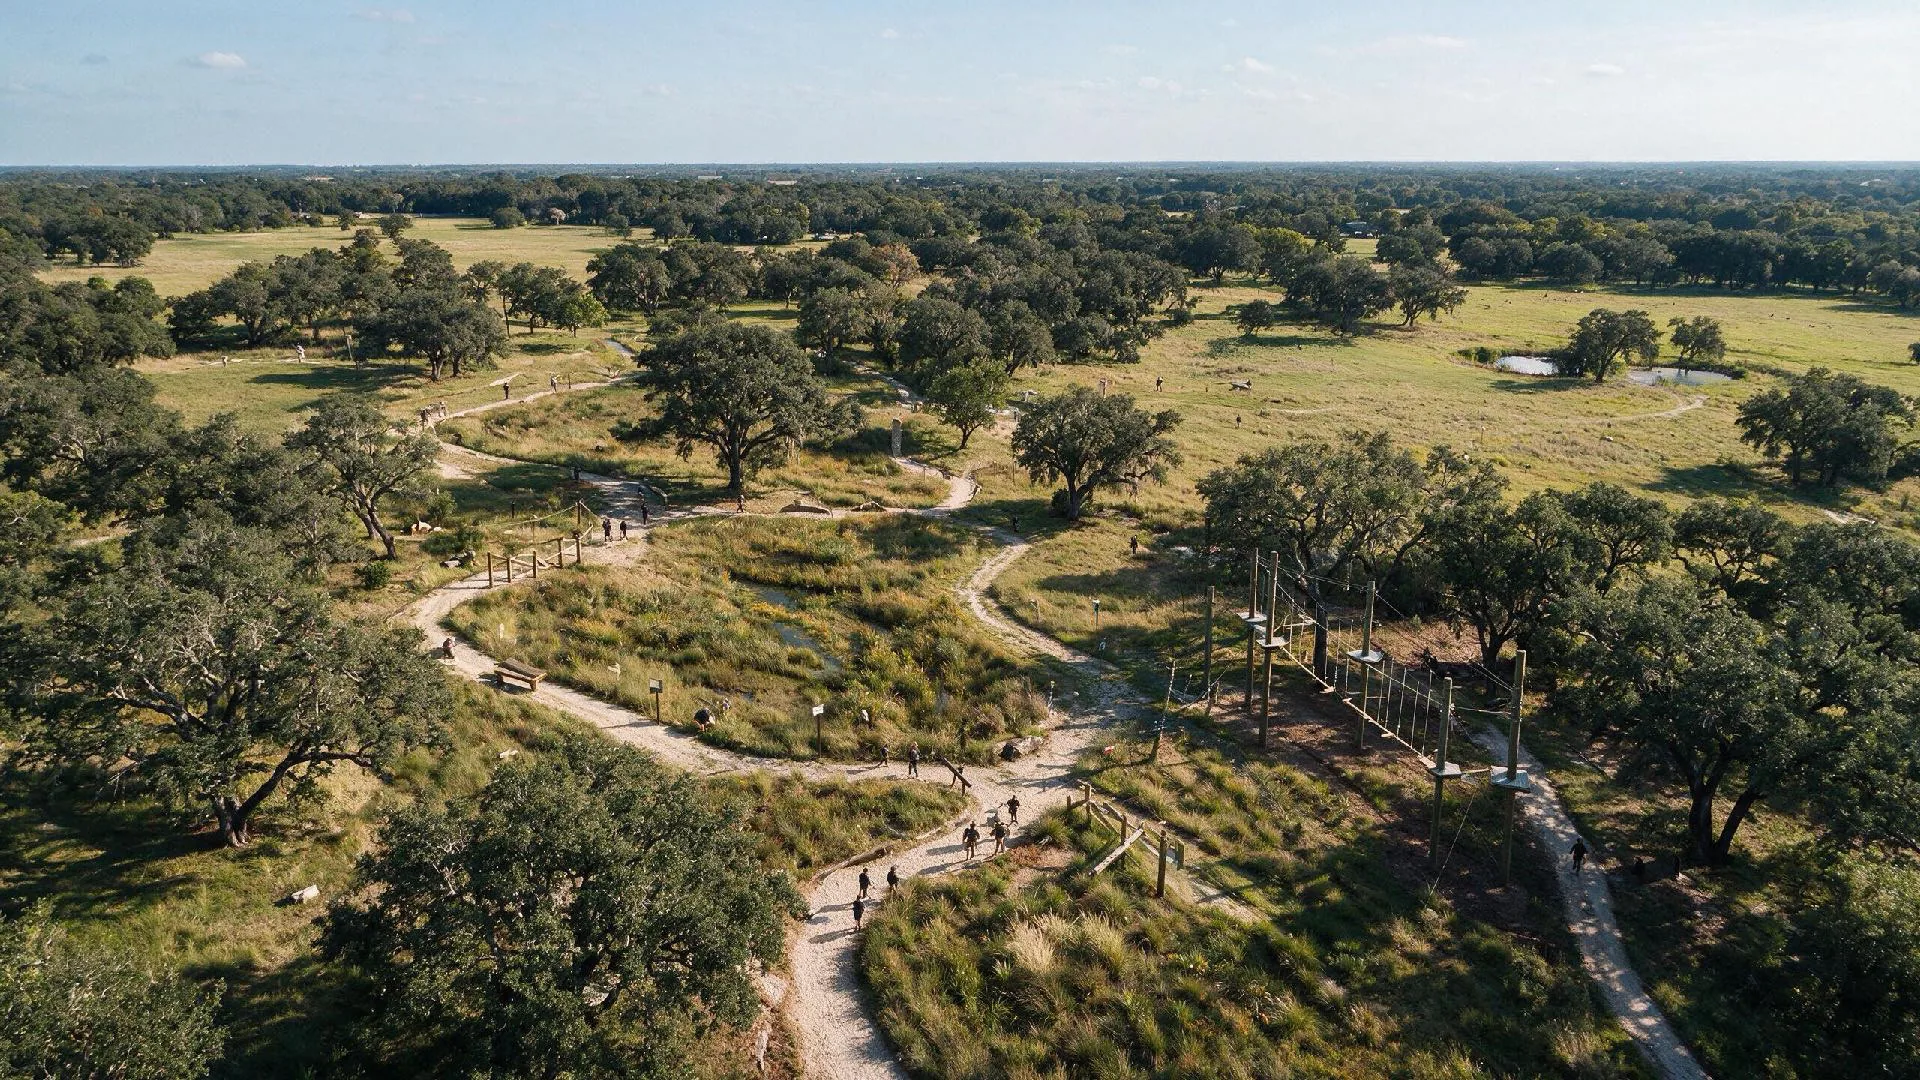
 CONCEPT VISION · NOT BUILT
Planning a place of purpose.
From a shared vision to a responsible Florida campus: a thoughtful path for design, community conversation and future development.
LEADER LAND / 01
Build a welcome that earns its place.
A beautiful vision should be a good neighbor. We want local employment, reliable local purchasing, hospitality demand and opportunities for instructors, guides and small businesses to grow alongside the campus. The economic opportunity is meaningful, but no tax amount, job count or attendance forecast is promised.
Design development would address access, traffic, emergency response, water and wastewater, flood conditions, habitat, lighting, noise and accessibility. Imported prefab lodging is a design option, not a shortcut around Florida requirements. The operating plan must connect ambitious programming with qualified staff, appropriate insurance and practical stewardship.
LEADER LAND / 02
The heart. One table, many stories.
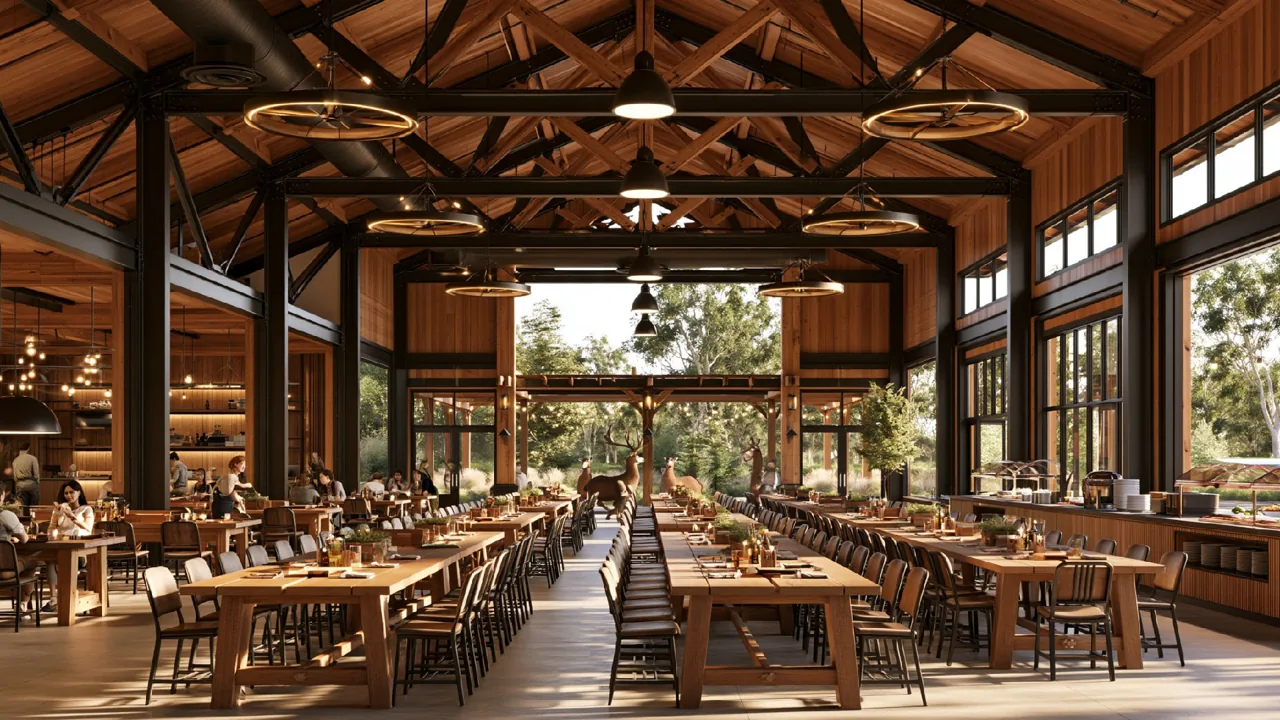
At the center, a gathering district would welcome the whole campus: reception, a proposed 400-person auditorium, a proposed 400-person dining and event hall, a restaurant, café, store and an outdoor amphitheater. The capacities describe different spaces; they are not a combined permitted attendance figure.
This is where visitors arrive, families reconnect and leadership teams learn together. A coffee after a morning walk. A shared meal after training. Worship under an open sky. Well-run hospitality would support the ministry experience and create opportunities for local employment, suppliers and visiting businesses.
The south. Space for women, marriage and family.
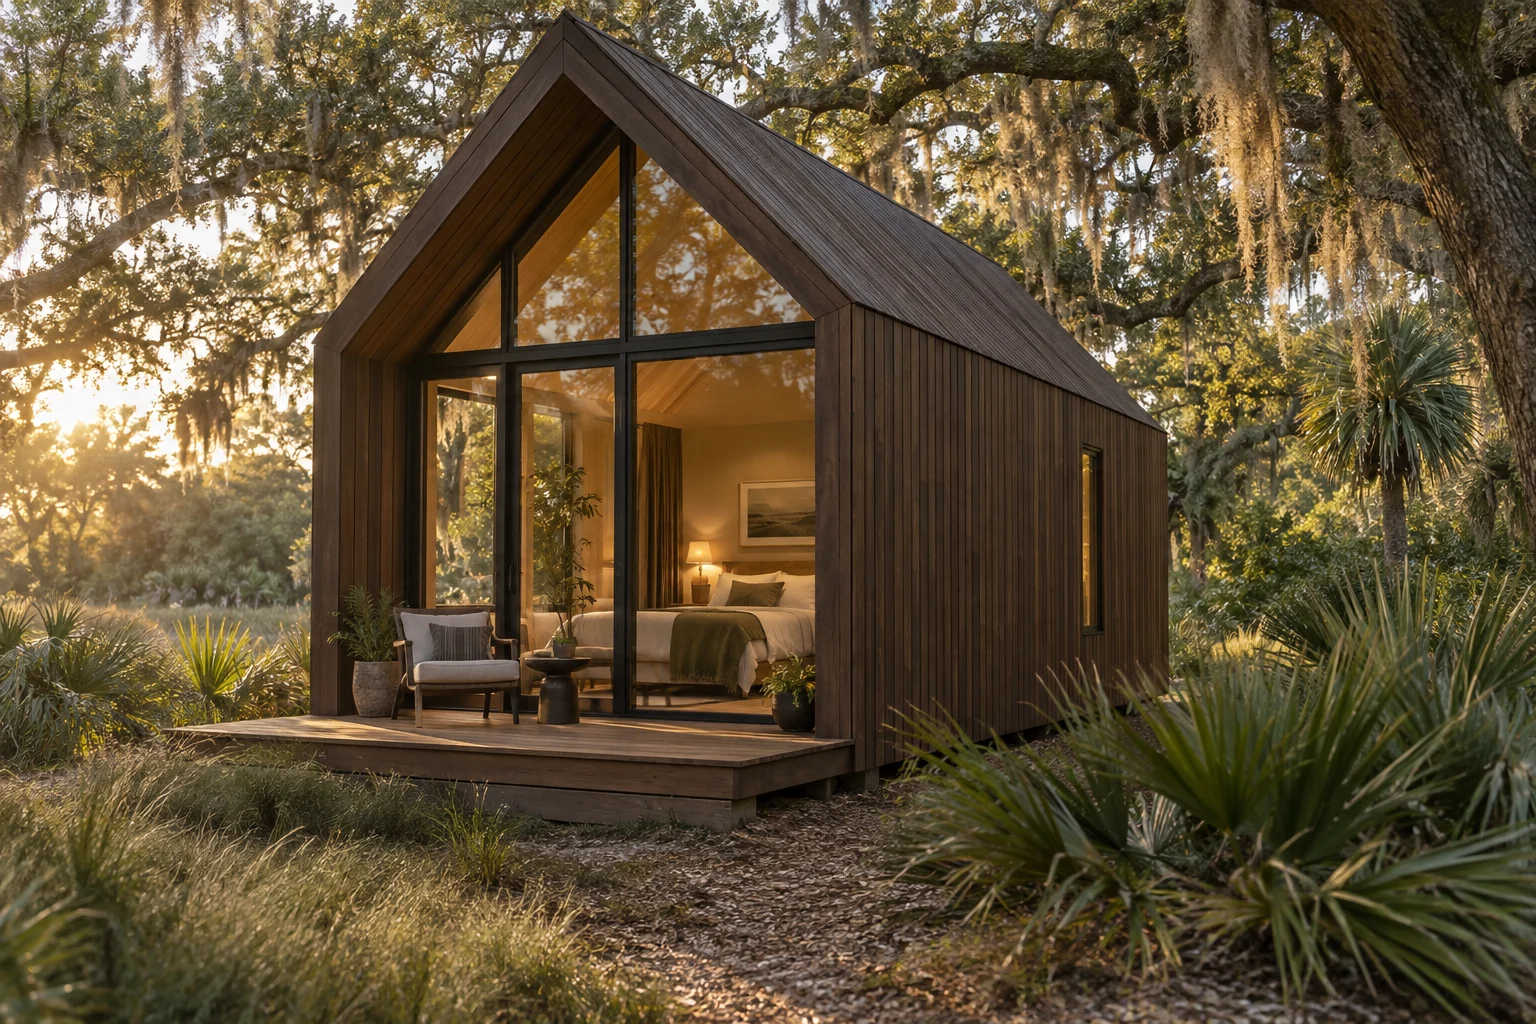
The concept includes approximately 60 rustic guest cabins plus camping. Each cabin is envisioned as short-stay lodging: a bedroom, private bathroom, small refrigerator and outdoor patio, with no cooking facilities. Dark timber, generous glazing and thoughtful spacing would make the landscape part of the stay. These are planning targets, not approved unit counts.