Discover architectural concepts for worship, hospitality, lodging, nature and service. All facilities shown are proposals, not built spaces.
CONCEPT VISION · NOT BUILT
The place
A place shaped by purpose. And alive with possibility.
Warm timber. Open skies. Places to gather and places to be still. The supplied concept imagines a campus where the setting supports the spiritual and human experience. Every image below is a future concept—not an existing facility.
SUPPLIED CONCEPT · NOT BUILT
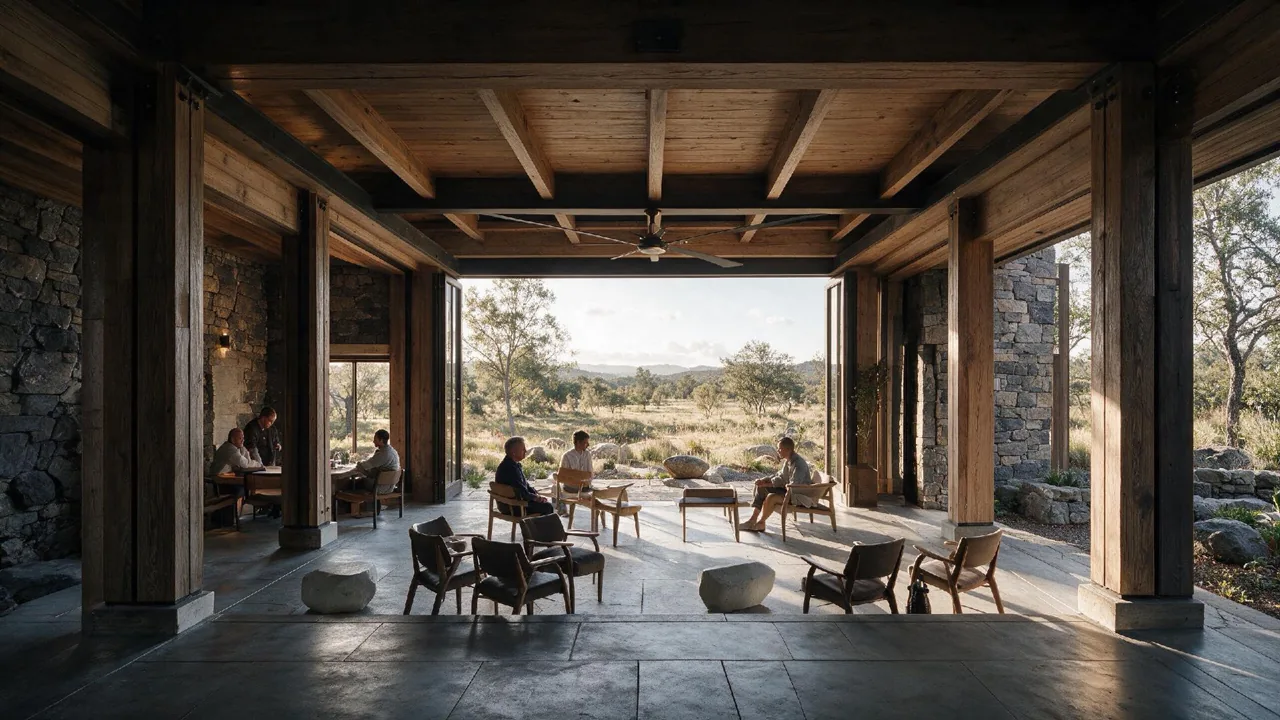
Worship & teaching
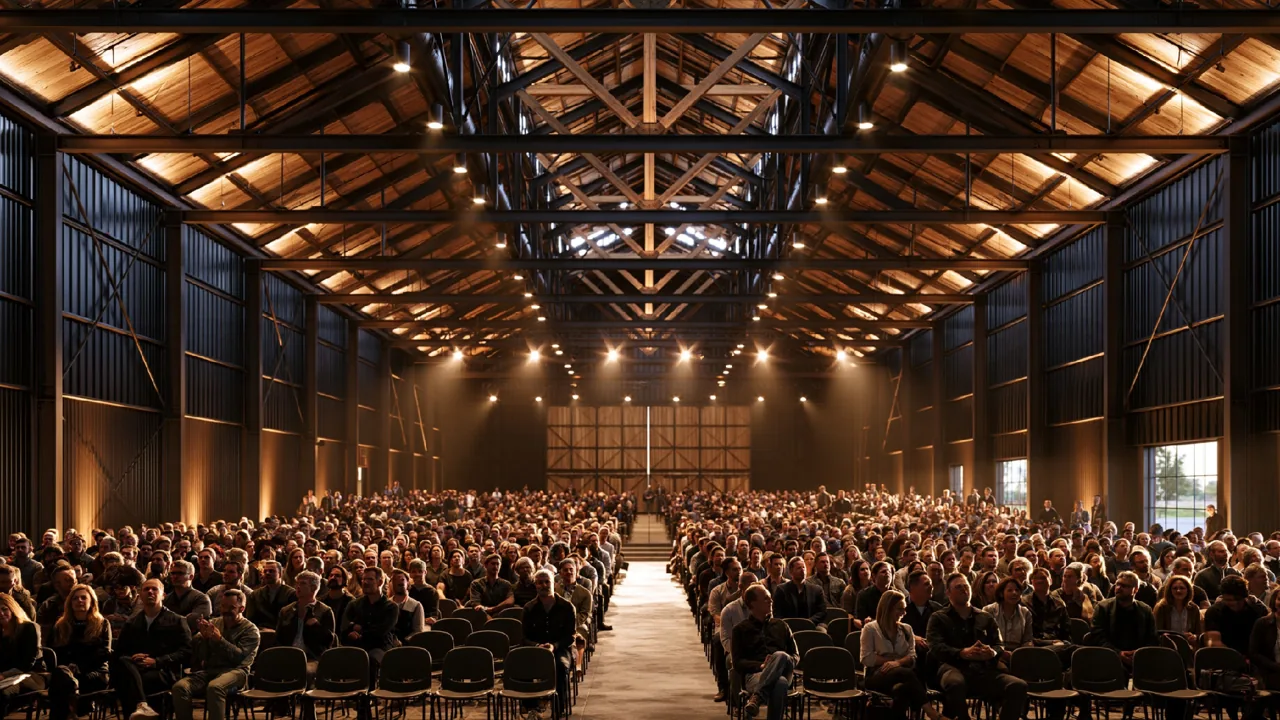
A gathering place for Scripture, preaching, singing and shared worship.
SUPPLIED CONCEPT · NOT BUILT
Hospitality & the table
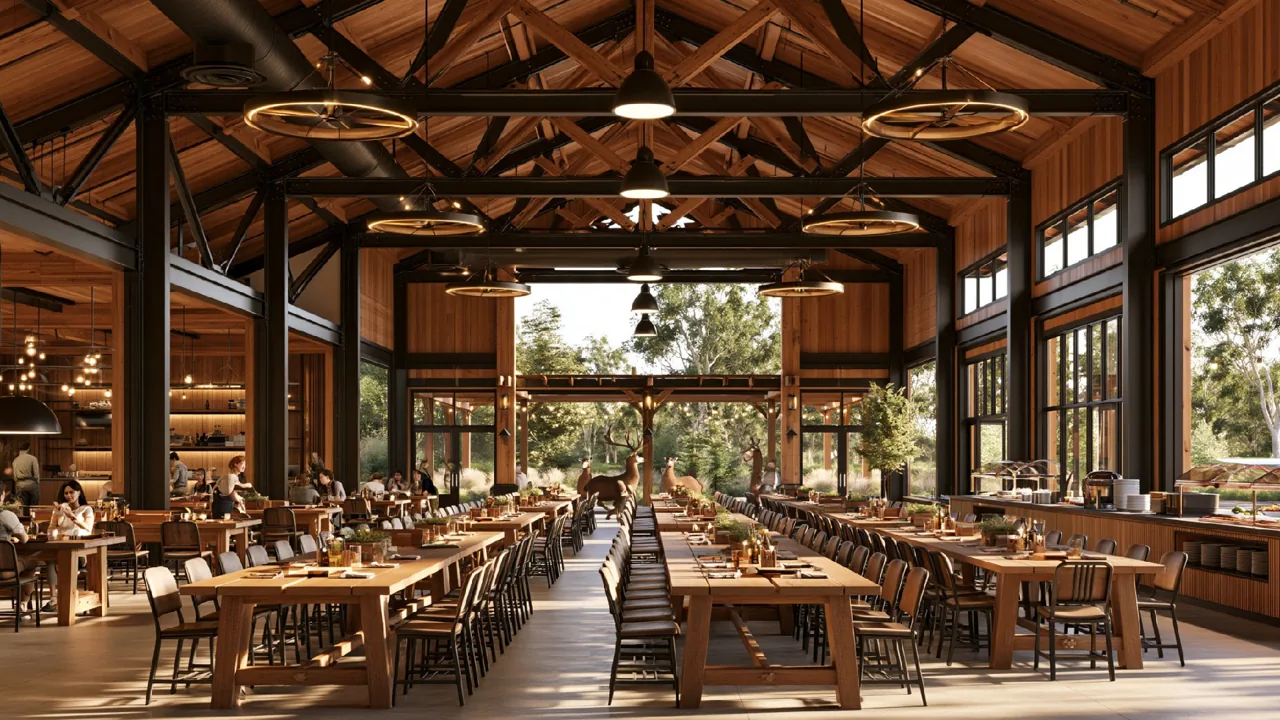
Meals that bring people together, with spaces for friendship and conversation.
SUPPLIED CONCEPT · NOT BUILT
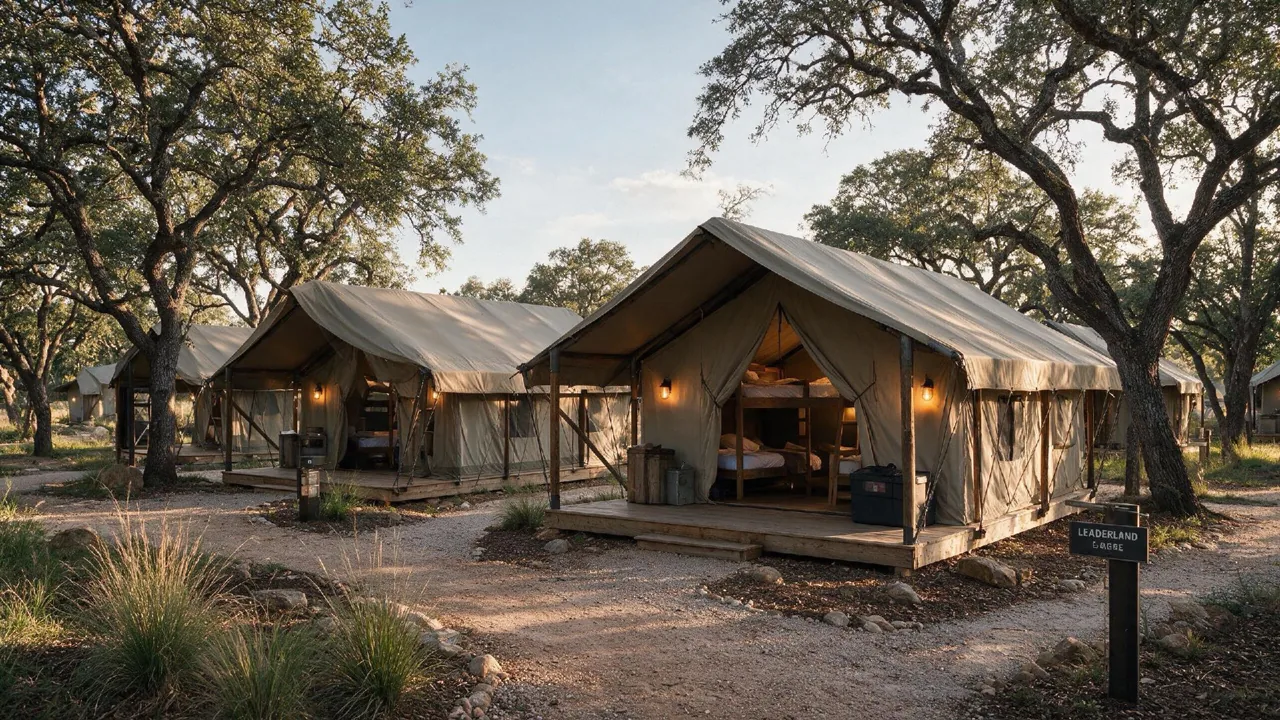
Rest & renewal
Lodge and basecamp concepts supported by sanitation and essential services.
SUPPLIED CONCEPT · NOT BUILT
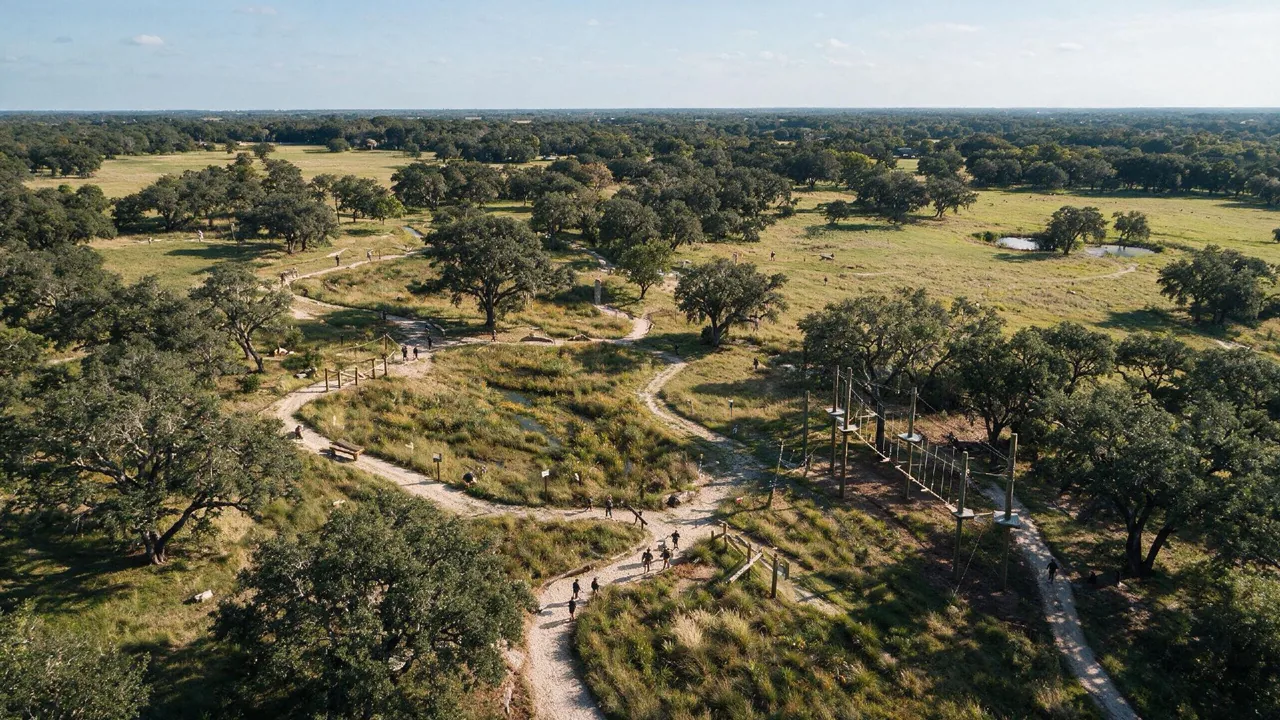
Adventure & creation
Trails, fields and qualified, supervised challenge activities; any waterfront use is site-dependent.
SUPPLIED CONCEPT · NOT BUILT
Quiet & prayer
Unhurried places for reflection, prayer and one-to-one conversation.
SUPPLIED CONCEPT · NOT BUILT
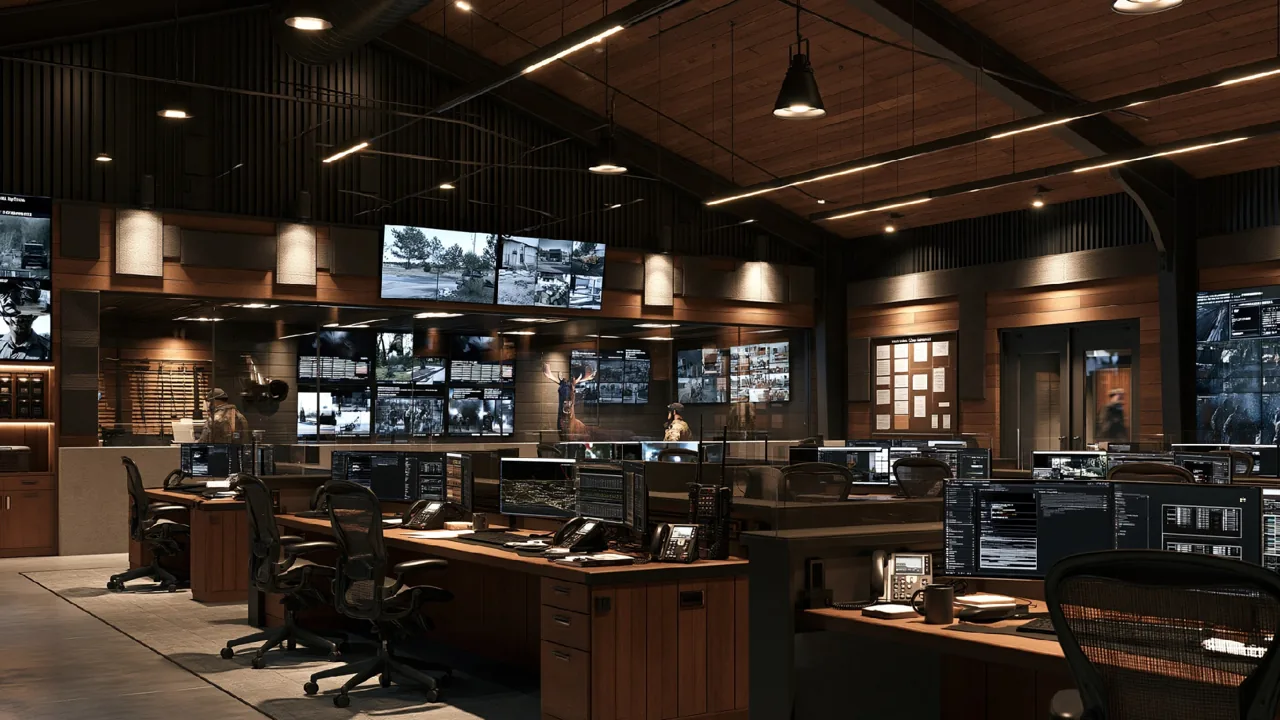
People behind the moments
Staff, operations, first aid, maintenance and logistics make responsible hospitality possible.
SUPPLIED CONCEPT · NOT BUILT
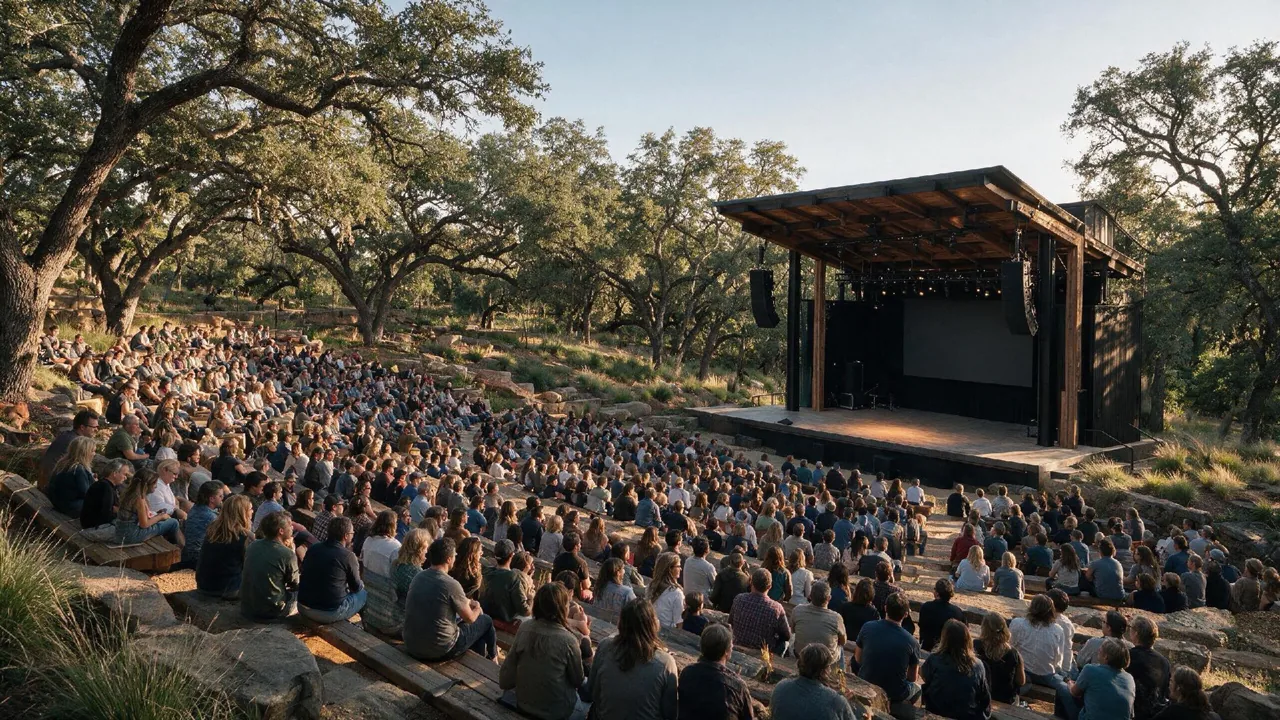
Open-air worship
An amphitheater concept for shared teaching and worship under the open sky. Weather, sound and safe occupancy must guide its design.
SUPPLIED CONCEPT · NOT BUILT
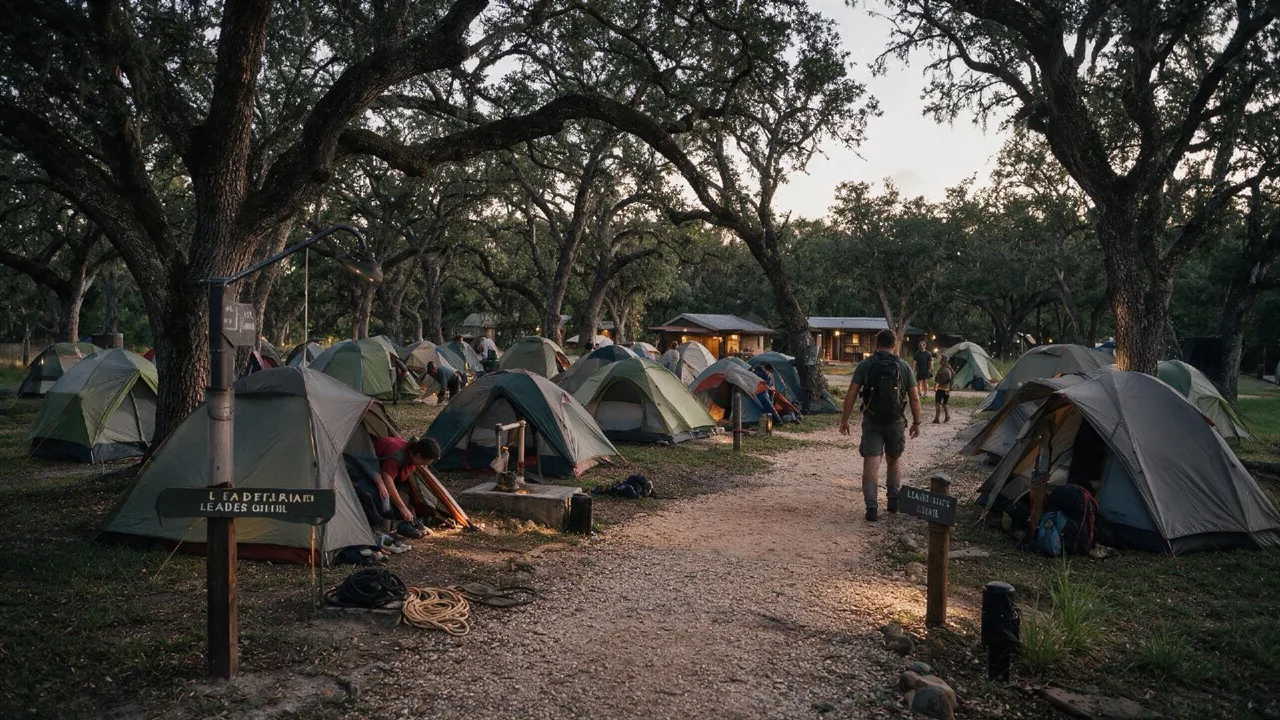
Basecamp & simplicity
A camping concept close to nature, with the essential sanitation, supervision and weather planning that responsible overnight use requires.
SUPPLIED CONCEPT · NOT BUILT
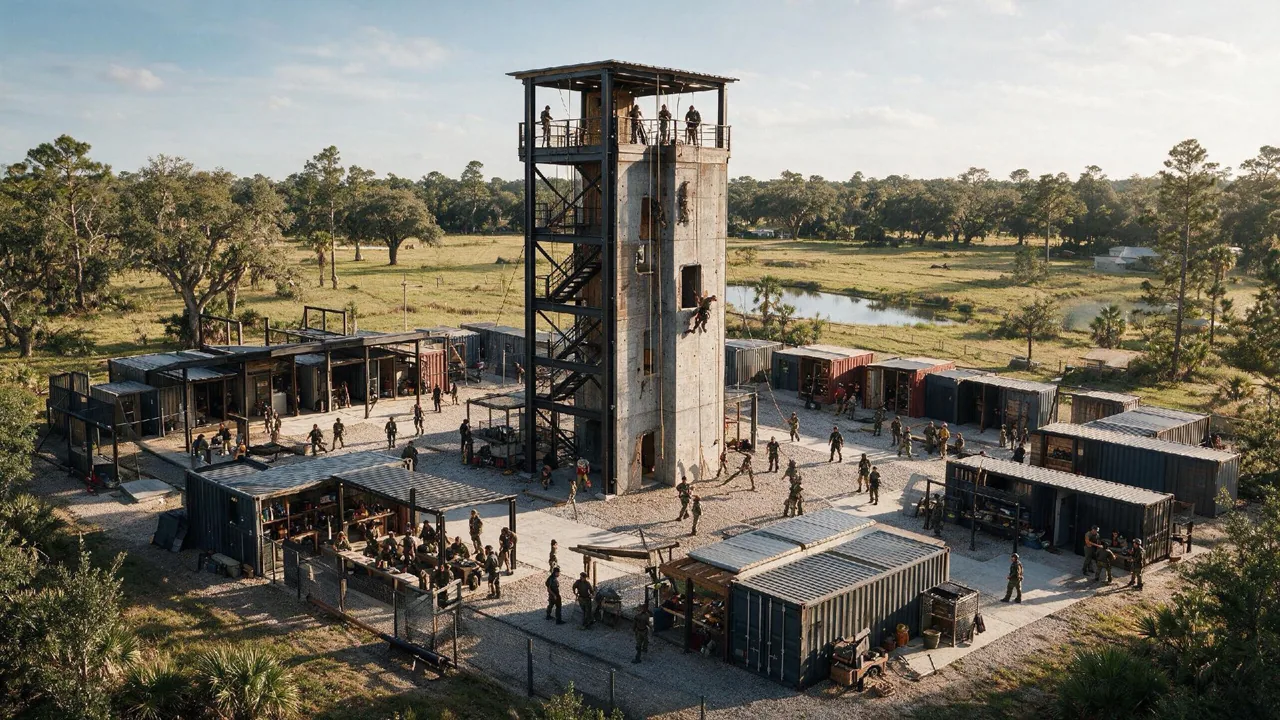
Learning through action
Practical training spaces could support qualified instruction and supervised teamwork. Activities and credentials would depend on the actual operator.
SUPPLIED CONCEPT · NOT BUILT
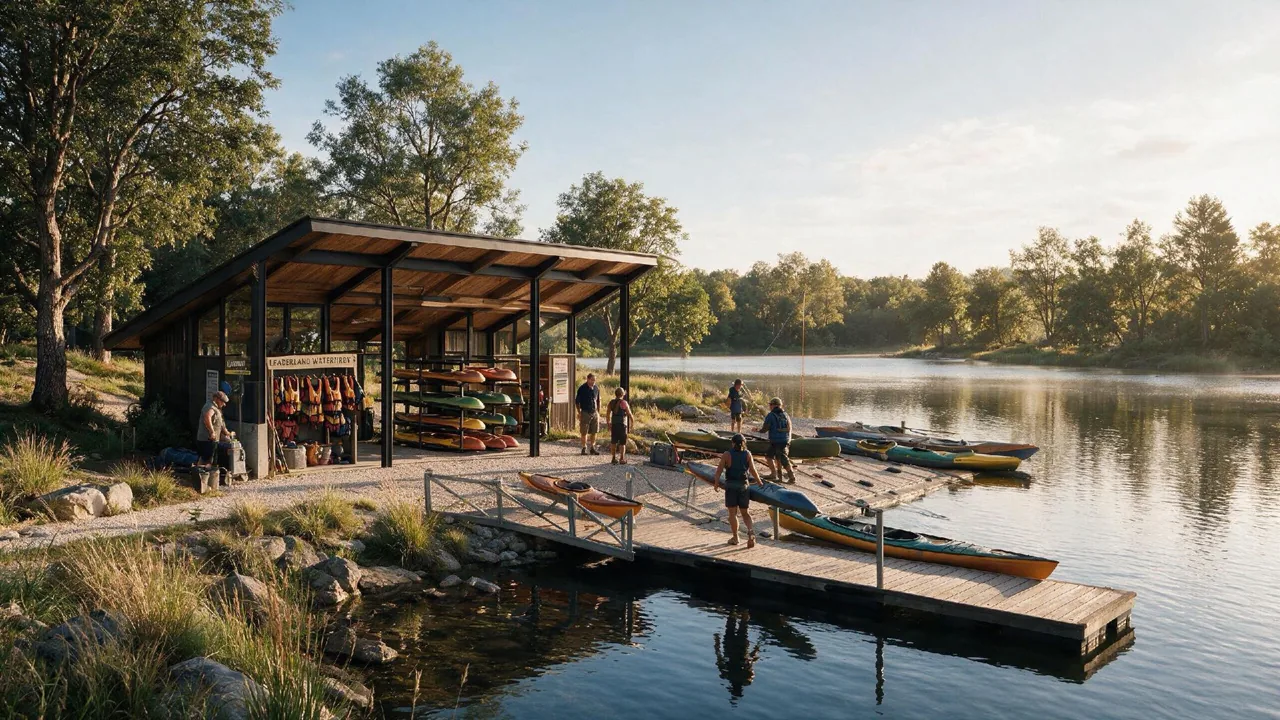
Water & reflection
A waterfront gathering concept invites calm and connection with creation. Any water access or activity remains optional and site-dependent.
SUPPLIED CONCEPT · NOT BUILT
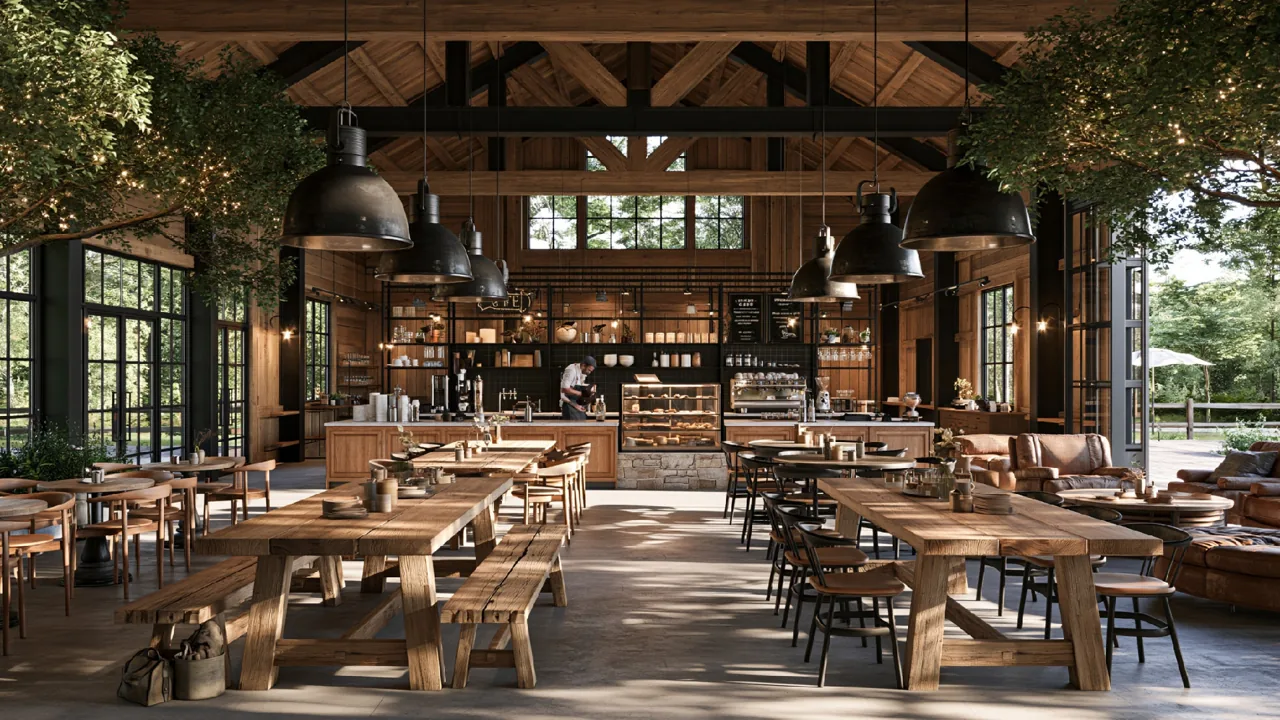
Everyday hospitality
A café concept offers room for the informal moments: a warm welcome, a pause, a conversation between sessions.
SUPPLIED CONCEPT · NOT BUILT
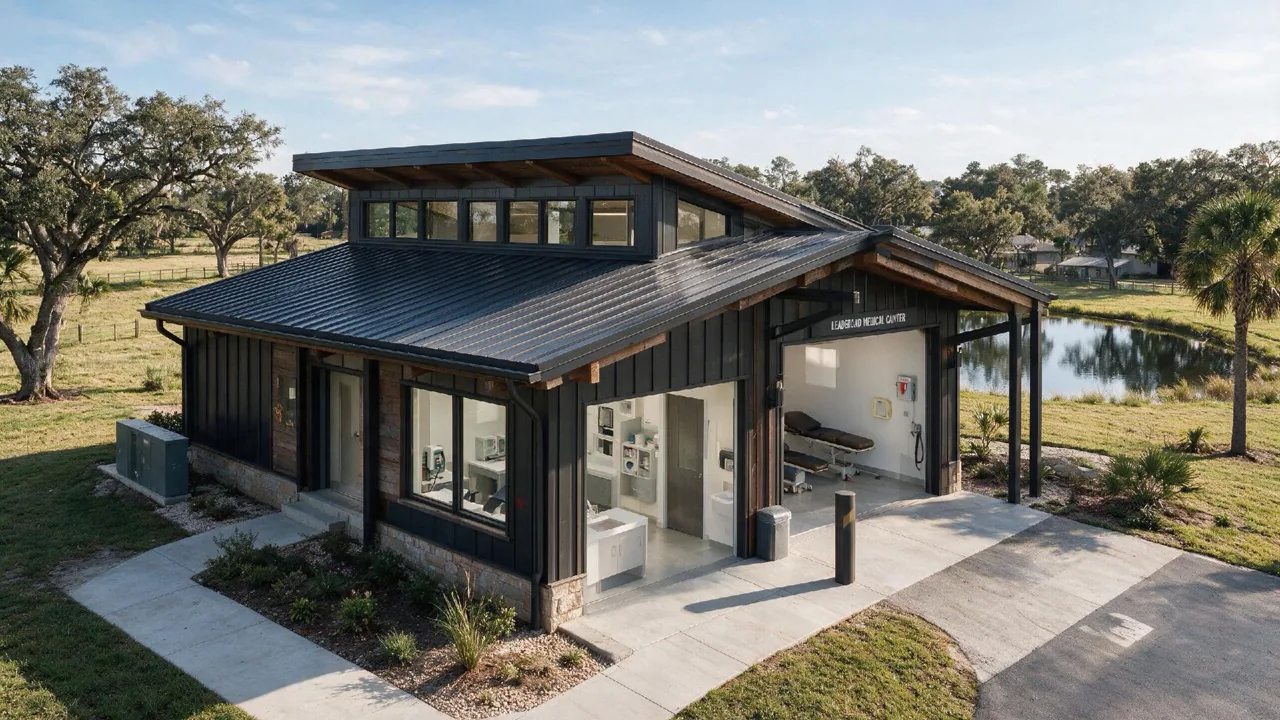
First-aid support
A first-aid facility concept from the source vision. Its appearance does not establish clinical licensing, staff qualifications or treatment capabilities.
Campus in detail
Every space has a role. Every role serves a person.
The supplied vision includes far more than a single gathering hall. Its components should be evaluated as a complete operating environment, then phased according to land suitability, funding and approved capacity.
SUPPLIED CONCEPT · NOT BUILT
Arrival and connection
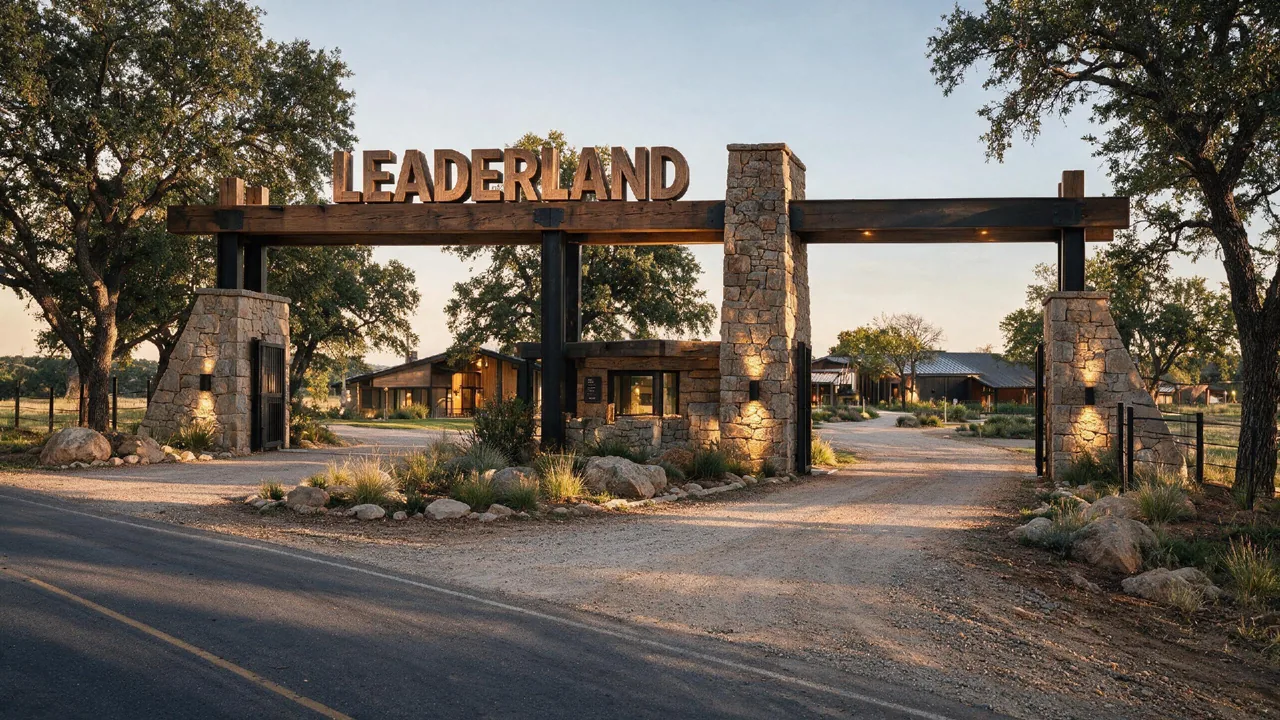
Entrance, gatehouse, parking and welcome areas establish the first impression and help manage access. A café and informal gathering spaces offer places to connect outside formal sessions. Clear circulation, shade, accessible routes and separation of guest and service traffic should be considered early, not added after the architecture is finished.
Gathering, meals and rest
The concept includes indoor worship and teaching, an amphitheater, a dining hall and kitchen, lodge-style accommodation, basecamp and shared sanitation. These uses have different operating needs. Quiet overnight areas should be considered alongside evening events; food service, wastewater, fire access and emergency egress need coordinated professional review.
Adventure with boundaries
Trails, open fields and training spaces create possibilities for outdoor learning and teamwork. Water activities, elevated challenges and specialist training would require their own suitability and safety reviews. A waterfront is optional, not a prerequisite for the mission. The castle-themed concept is a possible later phase, not a reason to overextend the first development.
The less visible essentials
Storage, maintenance, laundry, staff facilities, first-aid space and an operations center are part of the source vision too. These are the spaces that keep hospitality dependable. The source’s “Medical Center” label is treated here as a first-aid concept, not evidence of a licensed clinic or a promise of on-site medical treatment.
Concept targets—not approved capacity
The supplied PDF lists these individual targets on pages 307–308. They describe ambition at the concept stage. They must not be added together as a unique attendance total, and they are not approved occupancy or construction commitments.
400Auditorium seats
400Amphitheater seats
400Dining places
250Lodge guests
300Basecamp campers
250Parking spaces
Let the journey shape the place.
A simple relationship diagram connecting the campus functions around a shared Christ-centered purpose. This is not a parcel map, engineered plan or acreage study.